Why Commercial Interior Design Matters More Than Ever
Commercial interior design is no longer a “nice to have” extra; it has become a critical business tool. In a market where customers have more choice than ever, and employees can increasingly choose where and how they work, how your premises look, feel,l and function directly affects your bottom line. Well-considered commercial interiors can influence first impressions, shape brand perception, support staff performance and ultimately drive sales and loyalty. Whether you run an office, a shop, a restaurant, a clinic or a hotel, the spaces you create now play a central role in how your business competes, grows and adapts in a rapidly changing world.
What Is Commercial Interior Design? Defining the Discipline
Commercial interior design focuses on planning, designing, and fitting out spaces used for business purposes, such as offices, shops, restaurants, hotels, healthcare facilities, and educational environments. Unlike residential interior design, which centres on personal taste and individual lifestyle, commercial interior design must respond to complex operational needs, customer behaviour, safety regulations and brand strategy.
A commercial interior designer’s role goes far beyond choosing colours and furniture. They analyse how a space will be used, who will use it, and what the business needs to achieve. They then apply commercial design principles to create layouts, specify materials, plan lighting and integrate technology in a way that is both visually compelling and highly functional. From an office floor that encourages collaboration to a retail shop that guides customers effortlessly towards key products, commercial interior design turns business objectives into three-dimensional, real-world environments.
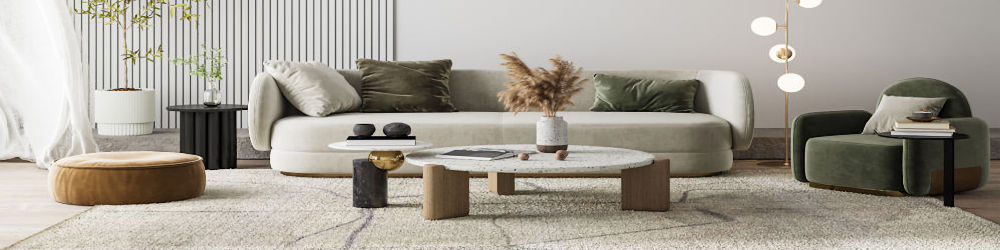
Types of Commercial Spaces: From Offices to Hospitality and Retail
Commercial interior design covers a wide spectrum of environments, each with its own challenges and opportunities. Office interior design focuses on productive, flexible workspaces that support different tasks, from focused individual work to team collaboration and client meetings. Workspace design might include open-plan areas, private offices, hot-desking zones, and informal breakout spaces.
Retail interior design, including shopfitting and interiors for high street stores, boutiques, and showrooms, focuses on creating layouts and displays that showcase products, tell a brand story, and encourage browsing and purchasing. Hospitality interior design covers everything from restaurant design and café interiors to bar concepts and hotel interiors, with an emphasis on guest experience, ambience and efficient service.
Beyond these, commercial designers work on healthcare interiors for clinics and hospitals, where comfort, safety, and hygiene are paramount, and on education interiors for schools, colleges, and universities, designed to support learning, concentration, and community. Each type of commercial space requires a tailored approach, but all benefit from professional design that carefully balances practicality with aesthetic impact.
The Business Case: How Commercial Interior Design Drives Profit, Productivity and Brand Loyalty
Viewed strategically, commercial interior design is an investment, not a cost. A well-designed workplace can significantly improve productivity by supporting better workflows, reducing distractions and making it easier for staff to carry out everyday tasks. Thoughtful layouts, ergonomic furniture, and the intelligent use of light and acoustics support employee wellbeing, which in turn reduces absenteeism and staff turnover.
For customer-facing spaces, interior design directly shapes the customer experience. A welcoming reception, clear sightlines, comfortable seating and intuitive wayfinding can make visitors feel relaxed and confident. In retail and hospitality, design influences dwell time, average spend and repeat visits. Environments that reflect your brand values and make interactions smooth and enjoyable build trust and encourage loyalty.
The return on investment (ROI) of commercial interior design shows up in multiple ways: increased sales, improved staff performance, stronger brand recognition and better utilisation of your floor area. When approached as part of a wider commercial design strategy, interior design becomes a powerful lever for business growth and long-term competitiveness.
Branding Through Space: Turning Your Interior into a Physical Expression of Your Brand
Your interior is often the most tangible expression of your brand that customers, clients and employees encounter. Branded environments translate logos, tone of voice and brand values into materials, colours, lighting and spatial experiences. Instead of relying solely on graphics, experiential design uses the entire space to tell your story and shape how people feel as they move through it.
By carefully mapping the customer journey, a commercial interior designer can choreograph key touchpoints: the first view through the front door, the route through displays, the check-out area or reception desk, and the final impression as someone leaves. Visual merchandising, considered signage and thoughtful use of texture and lighting all reinforce brand identity in interiors. Done well, your space becomes a living demonstration of what your business stands for, differentiating you from competitors and making your brand more memorable.
Key Principles of Effective Commercial Interior Design
Successful commercial interiors are built on core principles. Space planning and traffic flow ensure that people can move easily, whether they are employees circulating between teams or customers browsing products. Good ergonomics supports comfort and health, from desk heights to seating and counter design. Zoning is used to separate different functions – for example, quiet work areas, collaborative zones, back-of-house operations and public areas.
Functionality and aesthetics must work hand in hand. Lighting design shapes mood, highlights key areas and makes tasks easier, while acoustic planning helps control noise levels to create pleasant, usable environments. Material selection balances durability, safety, maintenance and visual appeal, which is particularly important in high-traffic commercial spaces. Wayfinding and accessibility in commercial interiors ensure that spaces are inclusive and easy to navigate for all users, including those with disabilities. When these elements are carefully coordinated, the result is a space that performs brilliantly and looks professional.
Space Planning and Layout: Making Every Square Metre Work Harder
With commercial property costs rising, every square metre must earn its keep. Intelligent space planning allows you to maximise usable space without compromising comfort. Designers assess whether open-plan or private offices, or a blend of both, best suits your organisation, often combining hot-desking, agile workspaces, and breakout areas to support different working styles and team structures.
Meeting room design is tailored to actual needs, avoiding the common trap of underused large boardrooms and not enough small collaboration rooms. Flexible layouts, movable partitions and modular furniture make it easier to reconfigure spaces as your business evolves, whether you are growing, downsizing or adapting to new ways of working. By optimising floor plans, a commercial interior designer ensures efficient circulation routes, makes the most of valuable window lines, and cleverly integrates storage and support areas.
Creating Inspiring Workplaces: Office Design that Attracts and Retains Talent
In a competitive labour market, office design plays a direct role in attracting and retaining top talent. Modern office design trends favour hybrid working spaces that comfortably accommodate staff who split their time between home and the office, with a mix of touchdown areas, collaborative work zones and quiet spaces for concentration.
Wellbeing-led design recognises the importance of natural light, biophilic design elements such as plants and natural materials, and access to quiet zones for focused work and decompression. Staff facilities, from well-equipped kitchens to showers, bike storage and social areas, contribute to a positive culture. Creative office interiors that feel contemporary, comfortable and aligned with company values help employees feel proud of where they work, which can boost engagement, innovation and loyalty.
Designing for Customers: Retail and Hospitality Interiors that Drive Sales
For retail and hospitality businesses, interior design is directly linked to revenue. A carefully planned retail fit-out design considers sightlines, circulation routes and product adjacencies to encourage exploration and support impulse purchases. Window displays are designed to stop passers-by in their tracks, while point-of-sale design makes transactions smooth and often encourages last-minute add-ons.
In cafés, restaurants, bars and hotels, ambience is crucial. Lighting, acoustics, seating layouts and material choices all influence how long customers stay and how they feel. Thoughtfully designed café and restaurant interiors can increase dwell time and table turnover in a balanced way. In contrast, hotel design creates memorable guest experiences that lead to positive reviews and repeat bookings. By aligning customer journeys with operational efficiency, well-designed hospitality spaces support both excellent service and strong sales performance.
Sustainability and Wellness in Commercial Interiors
Sustainable commercial interior design is now a key expectation, not a niche option. Businesses are increasingly judged on their environmental and social impact, and interiors present a clear opportunity to demonstrate genuine commitment. Eco-friendly materials, low-VOC finishes, and responsibly sourced furniture reduce environmental footprint while still delivering a high-quality finish. Energy-efficient lighting and smart controls can cut running costs and carbon emissions.
Wellbeing is equally important. Concepts from the WELL Building Standard and similar frameworks encourage design decisions that improve indoor air quality, maximise natural light, and integrate biophilic elements such as greenery and natural textures. These measures not only support occupant health and comfort but also enhance concentration, mood and productivity. Pursuing recognised green certifications can further strengthen your brand reputation and reassure clients, customers and staff that you are investing in a healthier, more sustainable future.
Technology, Smart Spaces and the Future of Commercial Interior Design
Technology is transforming how commercial spaces are designed and used. Smart office technology enables flexible work patterns, with integrated AV systems and flexible meeting tech supporting video conferencing, hybrid meetings and remote collaboration. Digital signage can update information in real time, guide visitors and reinforce branding throughout your premises.
Touchless solutions, such as sensor-activated doors and taps, are becoming more common, improving hygiene and user experience. Workplace tech that monitors occupancy and usage patterns helps businesses adapt layouts and facilities based on real data. Commercial interior design is increasingly about creating adaptable, tech-ready environments that can evolve with changing working models and customer expectations, ensuring your premises remain relevant and effective for years to come.
The Commercial Interior Design Process: From Brief to Build
A professional commercial interior design project follows a structured process. It begins with a detailed design brief, where your goals, budget, timescales and practical requirements are clarified. From there, the designer develops initial concepts and mood boards to explore look and feel, followed by more detailed space planning and 3D visualisations so you can clearly picture the proposed interiors. The team then prepares technical drawings and specifications to guide the fit-out process and ensure compliance with relevant regulations. Project management and collaboration with contractors, engineers and specialist suppliers are essential to keep the project on time and on budget. A well-managed design and build process minimises disruption to your operations and delivers a finished space that accurately reflects the initial vision.
Working with a Professional Commercial Interior Designer in the UK
In the UK, working with a qualified commercial interior designer gives you confidence that your project will be both creative and compliant. Many practices include or collaborate with RIBA architects and BIID interior design professionals, bringing together expertise in design, construction and regulation. Navigating UK building regulations, health and safety requirements, CDM regulations and, where necessary, planning permission can be complex; professional guidance significantly reduces risk.
Fit-out specialists and design and build services can provide a turnkey solution, managing everything from initial concepts to final installation. When choosing a commercial interior designer, look for relevant sector experience, a strong portfolio and clear, transparent communication. The right partner will help you make informed decisions, avoid costly mistakes and achieve a result that supports your business for the long term.
Costs, Timelines and Budgeting for Commercial Interior Design Projects
Understanding costs and timelines from the outset helps you plan effectively. Commercial fit-out costs in the UK vary depending on the scale of work, level of specification and building conditions. Designers can help you estimate interior design fees, cost per square metre and likely fit-out expenses early in the process, allowing you to set a realistic budget.
Value engineering often helps maintain design intent while controlling costs, for example by prioritising investment in high-impact areas and choosing cost-effective alternatives elsewhere. Project timelines will depend on factors such as approvals, procurement and whether works are phased to keep parts of the business operational. Phased refurbishments can allow you to upgrade your space with minimal disruption, spreading investment over time while steadily improving your environment.
Invest in Commercial Interior Design to Future-Proof Your Business
Commercial interior design is a powerful way to future-proof your business. By upgrading your workspace or customer-facing environments, you can improve day-to-day operations, support staff wellbeing, strengthen your brand, and deliver a better customer experience. In a landscape where flexibility, sustainability and technology are reshaping how we work and spend our time, well-designed interiors help your organisation stay agile and appealing.
Partnering with a professional commercial interior design consultancy in the UK helps you navigate regulations, control costs, and unlock the full potential of your premises. Whether you are planning a full office refurbishment, a retail relaunch or a hospitality upgrade, now is the ideal moment to reassess how effectively your space supports your goals. Booking a design consultation is the first step towards a commercial design project that delivers lasting value and positions your business for long-term success.